
Search
424 N Avenue 54Los Angeles, CA 90042
Due to the health concerns created by Coronavirus we are offering personal 1-1 online video walkthough tours where possible.
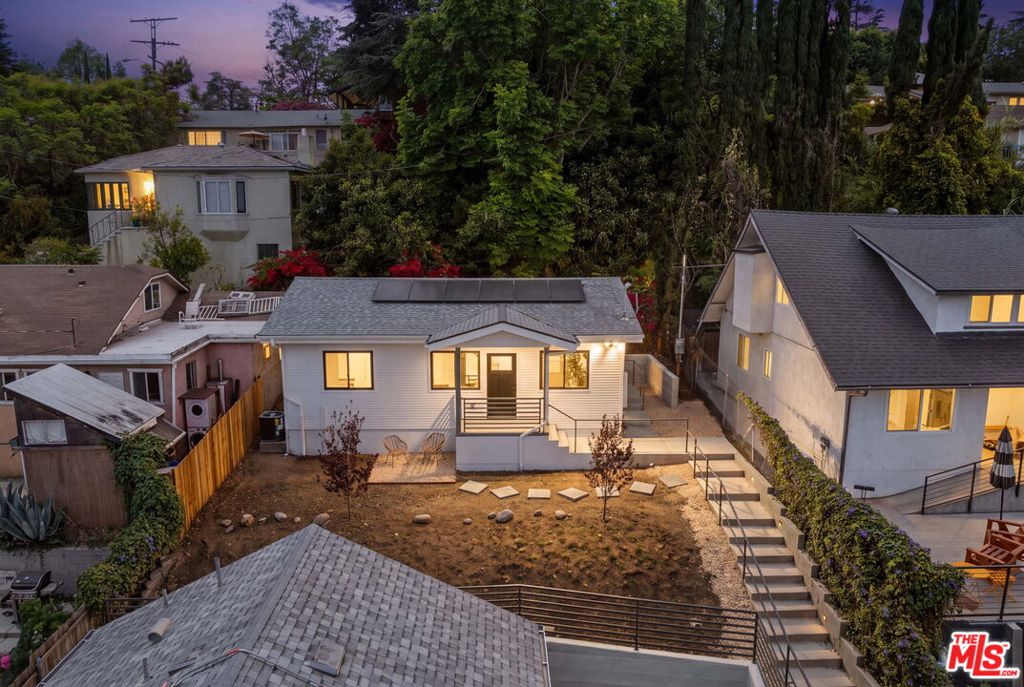
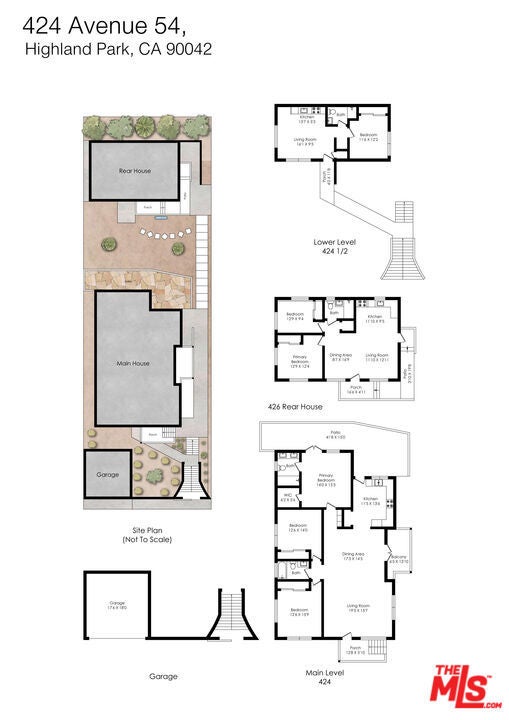
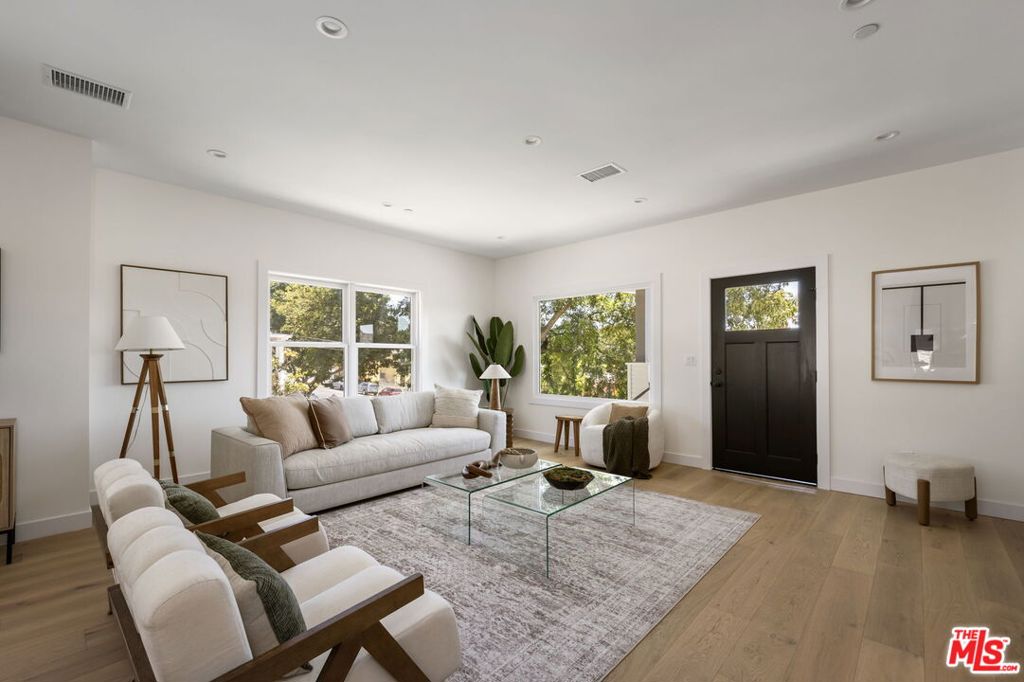
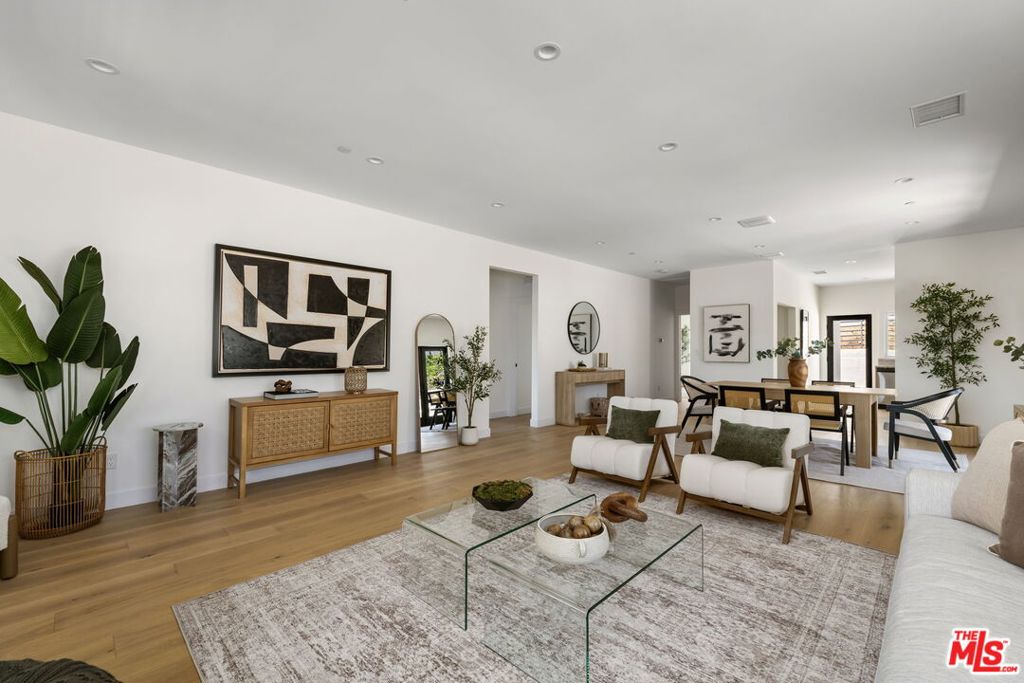
NEW CONSTRUCTION | THREE RESIDENCES | A rare ground-up compound of three brand-new residences - This hillside property located in the heart of Highland Park! Designed to reflect the scale and character of the neighborhood around it. Rising from the street behind an original river-rock wall, this three-residence property unfolds up the hillside with private outdoor spaces, separate entrances, and a detached two-car garage at ground level. At the front sits the 3-bedroom, 2-bath residence which offers a wonderfully livable family floor plan, generous open living and dining areas, lots of natural light which open directly to an outdoor patio area - the large kitchen provides plenty of room for cooking, gathering, and entertaining. The primary suite - privately positioned at the rear of the home with its own en-suite bath, walk-in closet, and private patio. Two bedrooms sit off the main living area with a full bath conveniently positioned between them. This simple well-planned layout gives the main home an easy sense of flow. Detached & sitting above is the 2-bedroom residence which occupies its own setting on the hillside, private entrance, and balcony. Separate from the main home. The 1-bedroom lower-level residence is equally self-contained, with its own living area, private entrance, and front patio creating a third distinct place to call home. Together, the three residences create a rare balance of family living, privacy, and income potential. Your Choice: Live comfortably in the main home with the lower residence use for extended family, a nanny, guests and/or additional income - while the detached 2-bedroom residence above offers true separation and the opportunity for meaningful rental income. Located between Bustling York Boulevard & Figueroa Street, Call today for your private showing!
| 48 minutes ago | Listing updated with changes from the MLS® | |
| 8 hours ago | Listing first seen on site |

This information is for your personal, non-commercial use and may not be used for any purpose other than to identify prospective properties you may be interested in purchasing. The display of MLS data is usually deemed reliable but is NOT guaranteed accurate by the MLS. Buyers are responsible for verifying the accuracy of all information and should investigate the data themselves or retain appropriate professionals. Information from sources other than the Listing Agent may have been included in the MLS data. Unless otherwise specified in writing, the Broker/Agent has not and will not verify any information obtained from other sources. The Broker/Agent providing the information contained herein may or may not have been the Listing and/or Selling Agent.
Did you know? You can invite friends and family to your search. They can join your search, rate and discuss listings with you.